
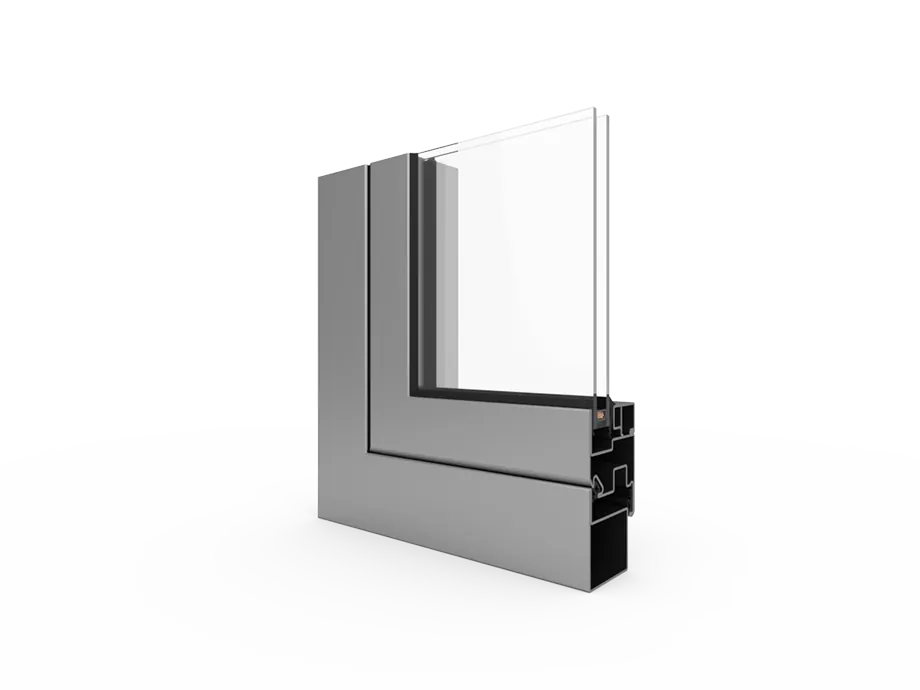
 Non-thermal
MQ Presto
MQ Presto steel windows
A 50 mm steel system without a thermal break.
50 mm profileOverall glazing up to 36 mm
Made to measure · Price on quotation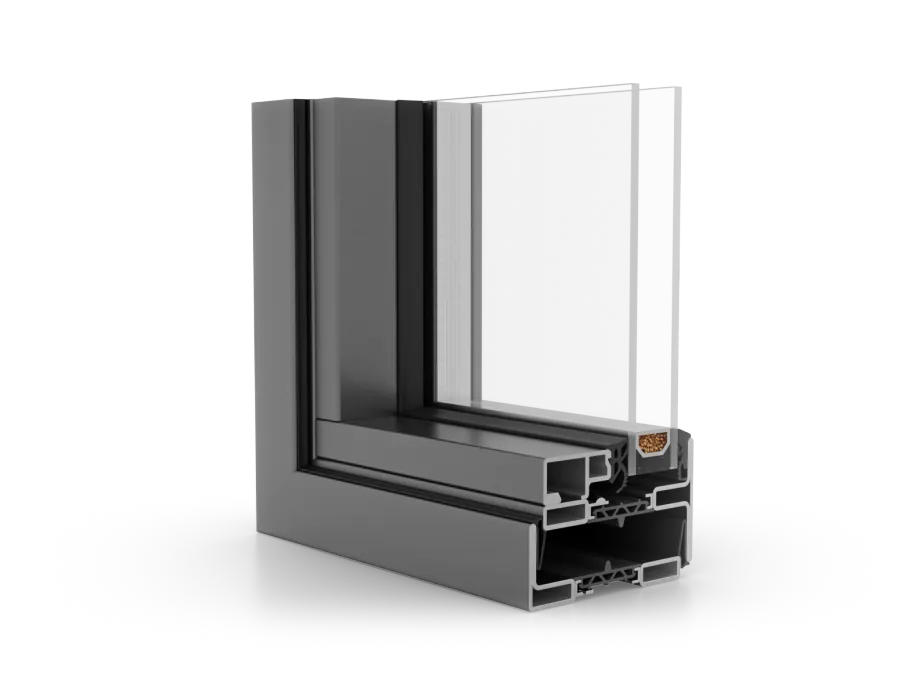
MQ Unico XS Casement · THERMALLY BROKEN
Outward-opening top-hung and side-hung steel windows.
Our Unico XS Casement windows combine a thermally broken 70 mm steel profile with concealed fittings and polished welded joints. Choose outward-opening top-hung or side-hung arrangements to suit the opening.
Made to measure Price on quotation
Configure & add to project ↗We confirm your specification, price and project scope before you order.
Project support from MQ ↗SYSTEM DETAILS
External outward-opening casement windows. Final sizes and hardware are confirmed in your specification.
Outward-opening top hung · Outward-opening side hung
Glazing capacity is up to 42 mm overall. We check the glass build-up, safety treatment and any solar-control or acoustic requirements for your assembly. Your quotation confirms the RAL colour and finish; specify one colour for both faces.
Choose the right glazing ↗Reference Uw: 1.03 W/m²K for a 900 × 1300 mm window with Ultimate frame, using glazing with Ug 0.5 W/m²K. This figure applies to that reference assembly. We confirm the complete window performance for your agreed dimensions and specification.
Understand whole-assembly performance ↗Bring us your opening sizes, drawings and priorities. We help you develop the specification and agree the supply, survey and installation scope before you commit.
The 42 mm figure is the overall glazing capacity for this product. It is separate from the frame depth and individual pane thickness. We confirm a compatible glass build-up for the dimensions, hardware and performance you need.
Start with your preferred overall frame dimensions. We check the proposed design against sash weight, hardware, wind load, glass and installation requirements before final dimensions and fabrication drawings are agreed.
Your quotation itemises the supplied specification and any agreed survey, delivery and installation. The optional rate you enter in the planner is for your own budget calculation; we provide the confirmed selling price in your quotation.
Non-thermalMQ Presto
A 50 mm steel system without a thermal break.
 Thermal break
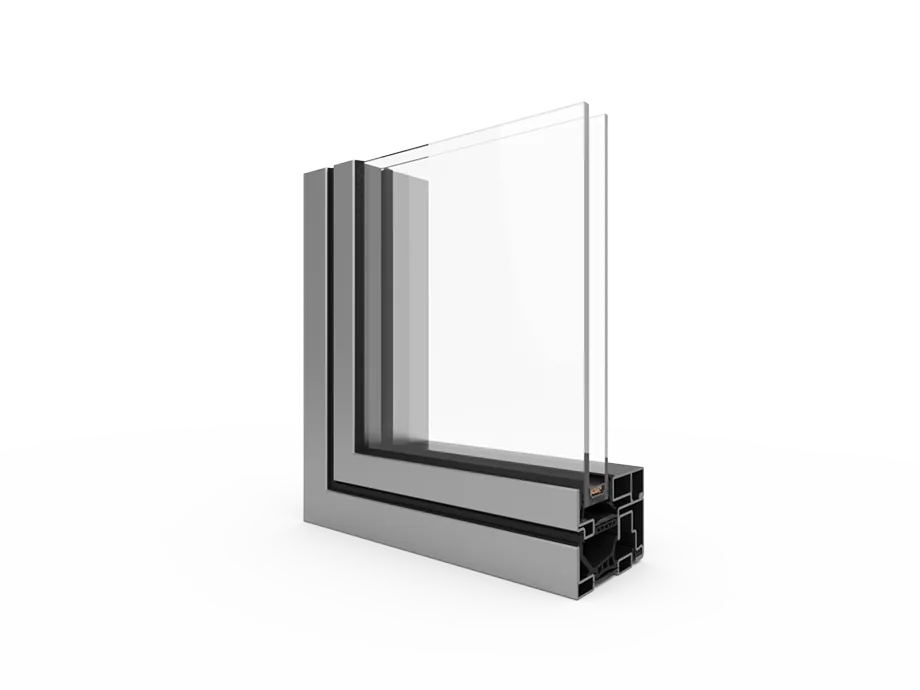
MQ Unico
Thermally broken steel windows with a 70 mm profile.
 Thermal break
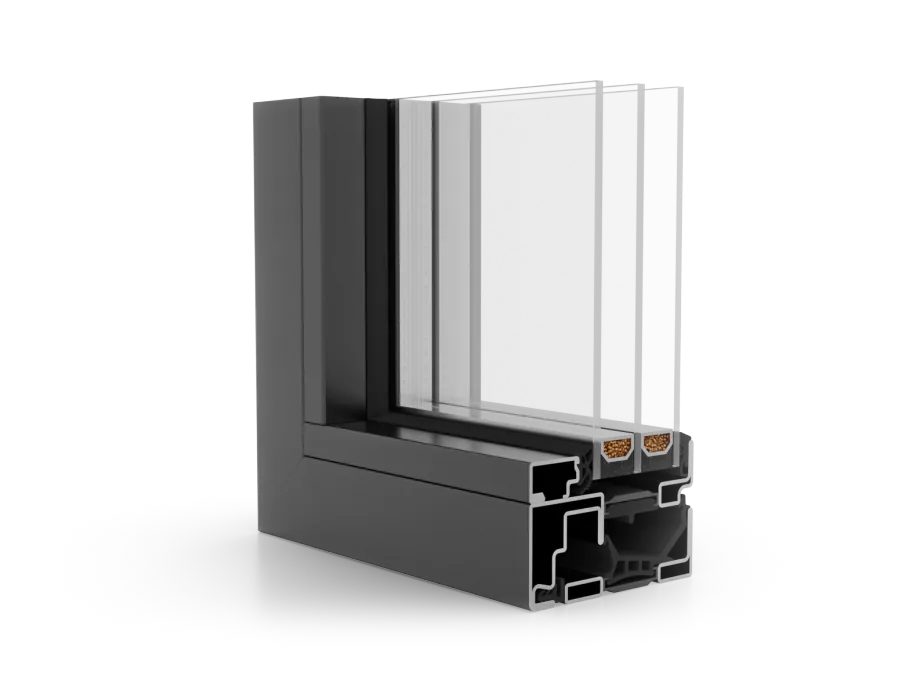
MQ Unico XS
Slim steel profiles with a 70 mm construction depth.
Bring the details together
Choose a system, see the requested layout and bring your openings into one schedule. Choose supply only or an installation quotation from our Sutton team.