
Inside: control air leakage
An appropriate airtight connection helps control unwanted draughts and links the frame to the building’s internal air-control layer. Its vapour-control properties are selected as part of the moisture design.
STEEL WINDOWS & DOORS · SUPPLY & INSTALLATION
The connection between your steel frame and your home matters. We plan the fixing, insulation, perimeter tapes and weather protection around the chosen system and the property.
Explore our approach to UK homes below. Installation availability, survey and finishing work are confirmed in your project quotation.
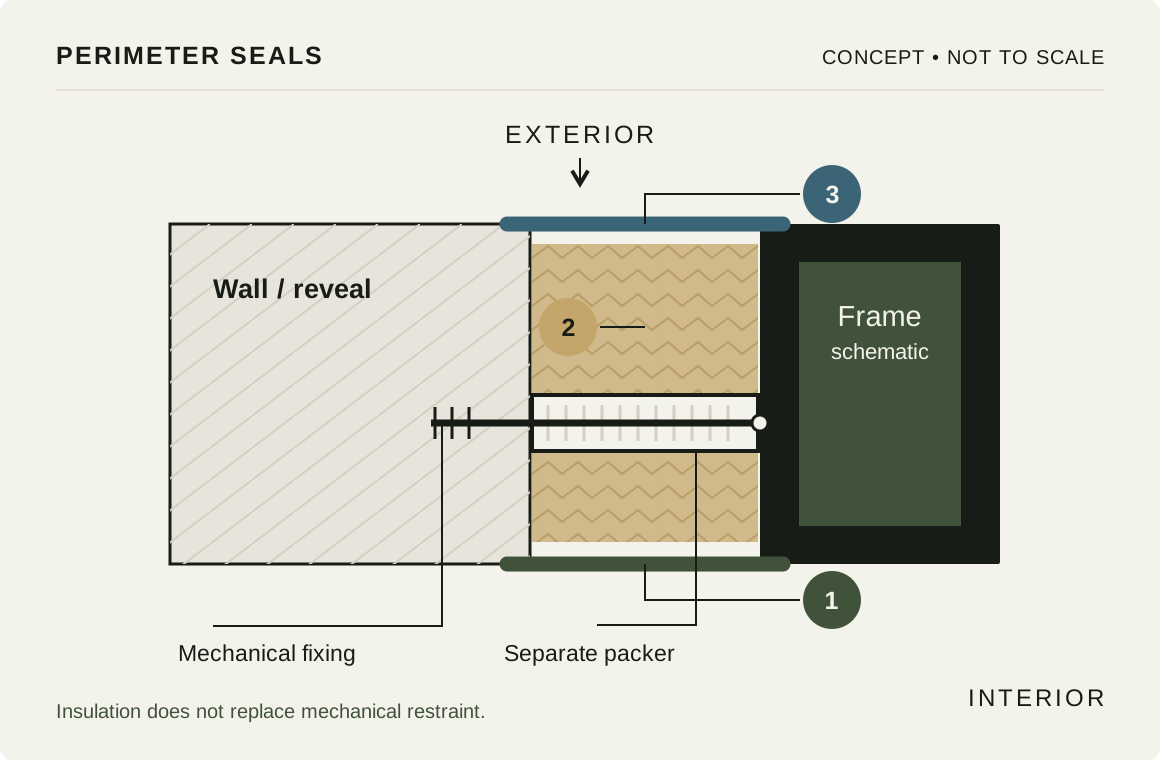
THREE FUNCTIONS. ONE CONTINUOUS CONNECTION.
For external windows and doors, we select a compatible sealing arrangement for the frame, wall and exposure. It can use tapes, membranes, insulating fill and sealants; the detail determines the combination.
An appropriate airtight connection helps control unwanted draughts and links the frame to the building’s internal air-control layer. Its vapour-control properties are selected as part of the moisture design.
Suitable insulating fill helps limit heat loss and sound transmission around the frame. The frame’s mechanical fixings, packing and support perform a separate job.
The outer connection resists wind-driven rain and links to the surrounding weather protection. Vapour behaviour, movement and drainage are considered together.
Continuity matters at corners and at the head, jambs and sill. Products are selected for joint size, adhesion, movement and the intended moisture behaviour—not simply because they are sold as “window tape”.
DESIGNED AROUND YOUR BUILDING
A replacement opening in a period house can need a different approach from a new extension. We establish the construction before agreeing how the frame meets it.
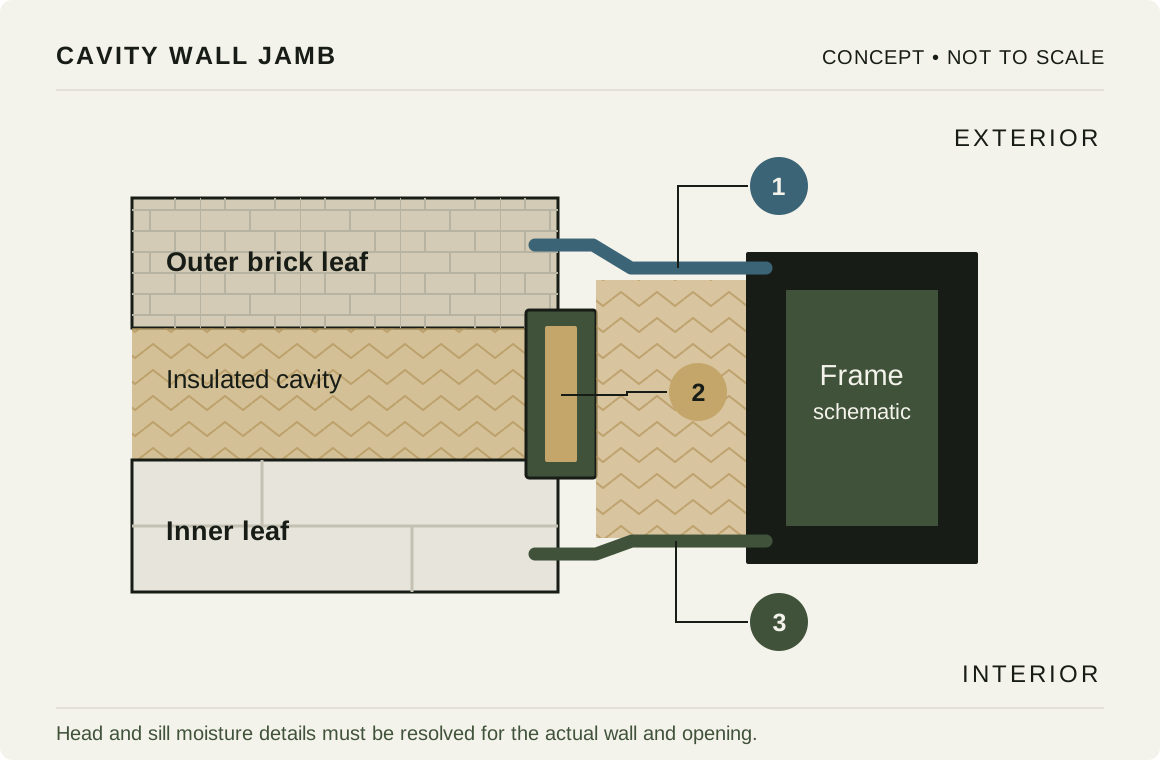
The perimeter seal is coordinated with the cavity closer, insulation and sill arrangement. We consider the existing damp-proof courses, cavity trays and weep paths where relevant, so the installation respects how the wall manages water.
Frame position, sound fixing locations and the connection to the internal finish are checked together. Work to the surrounding wall or cavity protection is identified in the agreed scope.
The tape is part of the junction. It cannot replace a missing or defective wall detail.
TRADITIONAL SOLID WALLS
We assess the reveal, masonry condition, damp and existing finishes before selecting the connection. Reveal insulation and moisture compatibility need care, especially where the home has, or will receive, wall insulation.
For historic buildings, repair options, significance and any consent requirements should be considered before replacement is agreed.
TIMBER FRAME & FRAMED WALLS
The connection must suit the structural frame, external weather layer and internal air-control layer. Differential movement between timber and the outer skin can affect the joint; the proposed seals and support need to accommodate the assessed movement.
The wall designer’s requirements and the steel window instructions are reviewed together.
THE LOWER CONNECTION
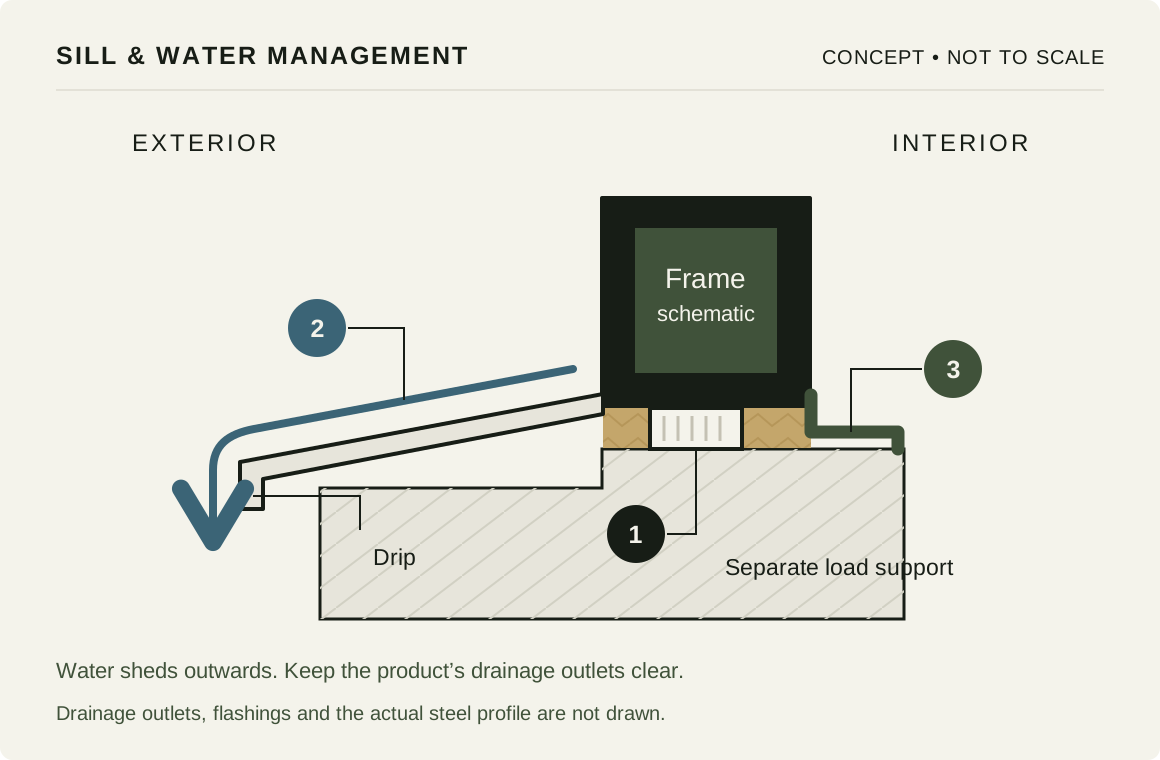
We consider sill support, outward water shedding, end connections and the link to the wall’s moisture protection. The selected system’s drainage outlets must remain clear after sealing and finishing.
Unico XS Casement has a specific bottom-drainage detail. That connection is checked against its instructions rather than treated as interchangeable with another window.
The exact threshold, structural support, insulation, waterproofing and internal and external finished levels are coordinated before ordering. Low thresholds may need a designed external drainage arrangement. Accessibility and weather exposure are considered together.
OUR INSTALLATION PROCESS
We work to the applicable written manufacturer instructions and the agreed project detail. Missing information or conflicting requirements are resolved before that stage of work proceeds.
Check the wall construction and condition, dimensions, access, exposure, existing support and finished floor levels. Identify preparatory work and any need for specialist design.
Confirm the product, opening schedule, responsibilities, approval route and scope. Resolve the fixing, sealing, sill and threshold connections before the relevant work proceeds.
Check the delivered products and protect finishes. Prepare sound bonding surfaces, use primers where required and follow the materials’ temperature, moisture and application conditions.
Set the frame to the required alignment with the specified support and fixings. Complete the insulating and sealing connections, with corners, movement and drainage addressed.
Check operation, locking, alignment and seals within our scope. Review the accessible interfaces and keep required outlets clear. Agree which concealed stages are recorded before closing up.
Explain operation and care, provide the applicable product information and record outstanding agreed work. Keep your MQ reference for any follow-up question or aftercare request.
Survey, delivery, installation labour and materials are set out clearly. Removal, disposal, lifting, structural work, making good and decoration are included only where expressly listed. Additional work is discussed and priced before it proceeds.
BEFORE MANUFACTURE
A well-sealed joint is one part of the specification. We agree the relevant product and installation information, and who is responsible for any specialist design or approvals.
Building requirements differ across England, Wales, Scotland and Northern Ireland, and depend on the project and the rules applicable to it. Our Sutton-based service agrees installation location and scope by quotation. The England guidance linked below is not a single rulebook for every UK property.
For work in England, we agree responsibility for any Building Regulations notification and completion documentation before starting. Self-certification is available only through an installer registered for the relevant work; otherwise the appropriate Building Control route is considered.
Perimeter insulation does not turn a non-thermally-broken Presto frame into a thermally broken system. Internal doors and screens have their own support and operating requirements; they are not fitted as exterior weather-rated assemblies.
INSTALLATION QUESTIONS
Tell us about your property, your intended openings and the work already planned.
020 8770 7924We consider structural fixing and support, insulation around the frame, the internal air seal and the external weather connection separately. Suitable tapes, membranes, primers and sealants are selected for the product and wall. Sills, thresholds and drainage complete the junction.
No. Cavity masonry, traditional solid walls and timber-frame construction need different connections. The survey considers the wall condition, frame position, exposure, existing moisture protection and movement. The chosen steel system’s instructions also apply.
Insulating foam can form part of the joint when suitable for the specified detail. It does not replace the designed mechanical fixing and support, or by itself provide every required internal and external sealing function.
It can. Uncontrolled gaps around a frame are different from planned ventilation. The replacement specification must consider the room and its ventilation strategy, including background ventilation where required. We confirm the relevant requirements before manufacture.
A low or accessible threshold needs a coordinated design for the exact door, floor levels, support, waterproofing, exposure and drainage. A flush appearance alone does not establish weather performance. The proposed junction is reviewed before the door is ordered.
Yes. We offer supply only. Before ordering, we agree who will survey, confirm final dimensions and review the installation detail. We provide the relevant product documents for your competent installer. Their installation workmanship remains within their agreed scope.
Warranty cover follows the applicable terms for the exact products, including any installation, use and maintenance conditions. We provide those terms and agree our own installation workmanship terms separately. Your statutory rights remain unaffected.
TECHNICAL DOCUMENTS
These documents explain the product requirements and building principles behind the approach. Ask us for the instructions and detail applicable to your order.
Other national guidance: Wales ↗ · Scotland ↗ · Northern Ireland ↗
Original MQ explanatory drawings. A surveyed and agreed detail is required for the actual installation.
Use our project checklist to review survey, site readiness and handover, then keep the relevant care information with your product documents.
Open the care guide & project checklist ↗Bring the details together
Choose a system, see the requested layout and bring your openings into one schedule. Choose supply only or an installation quotation from our Sutton team.